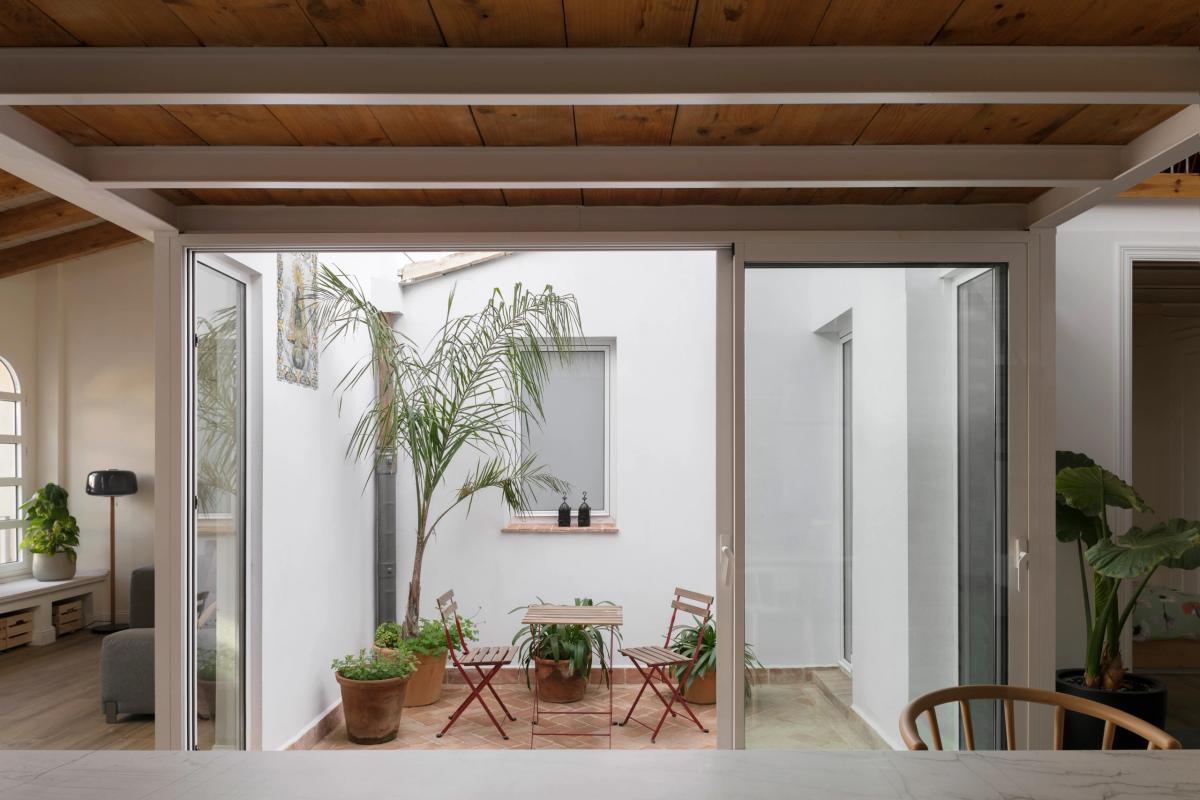
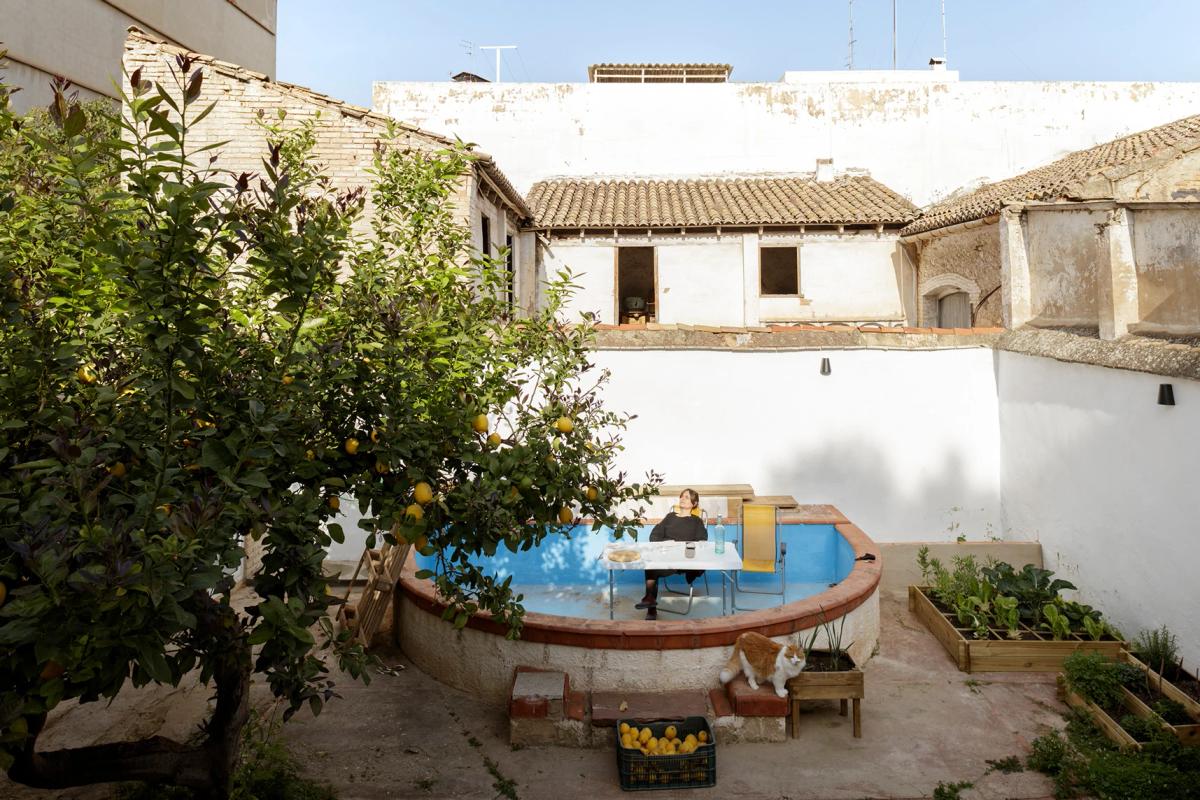
Traditional house reform in Godella, Valencia, built in 1930
**Home rehabilitation**
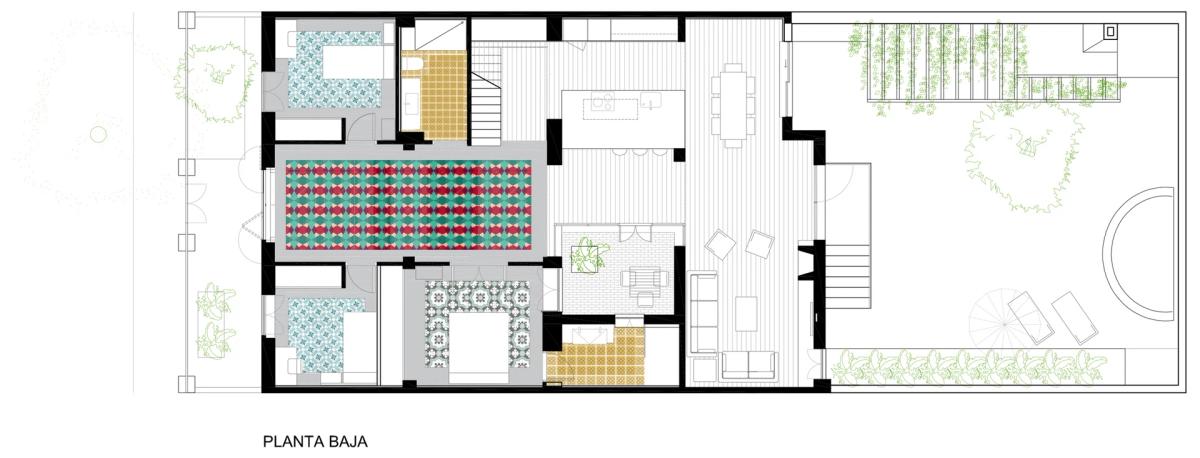
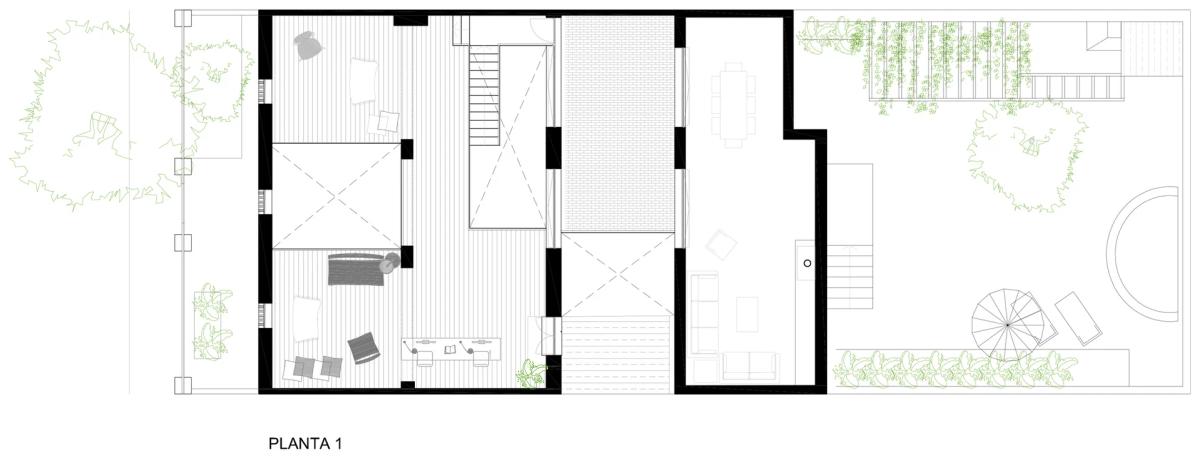
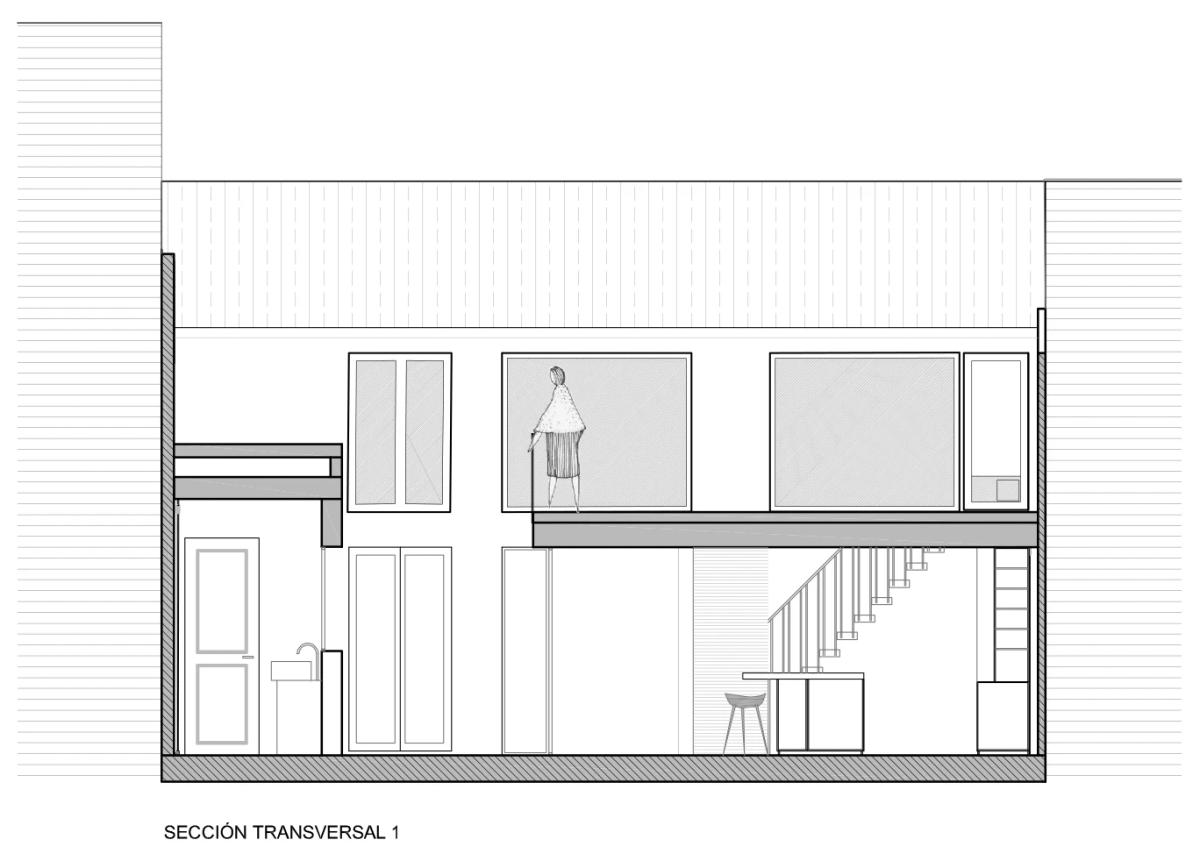
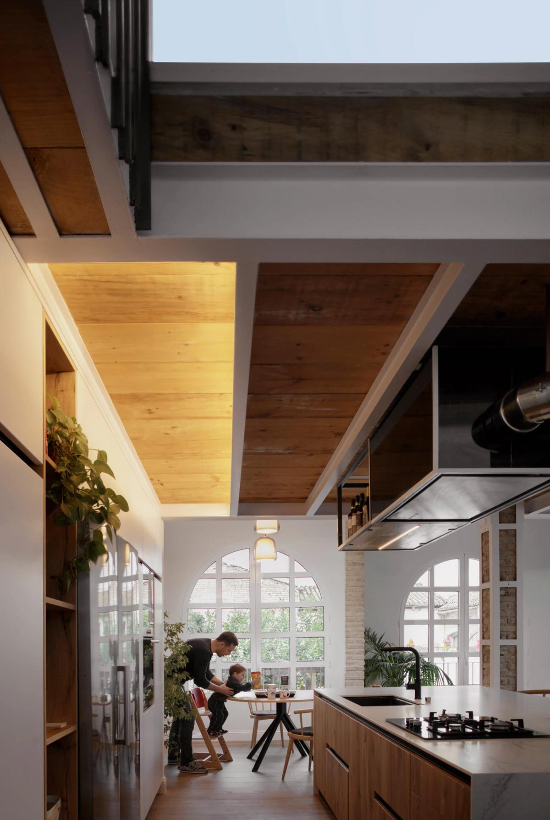
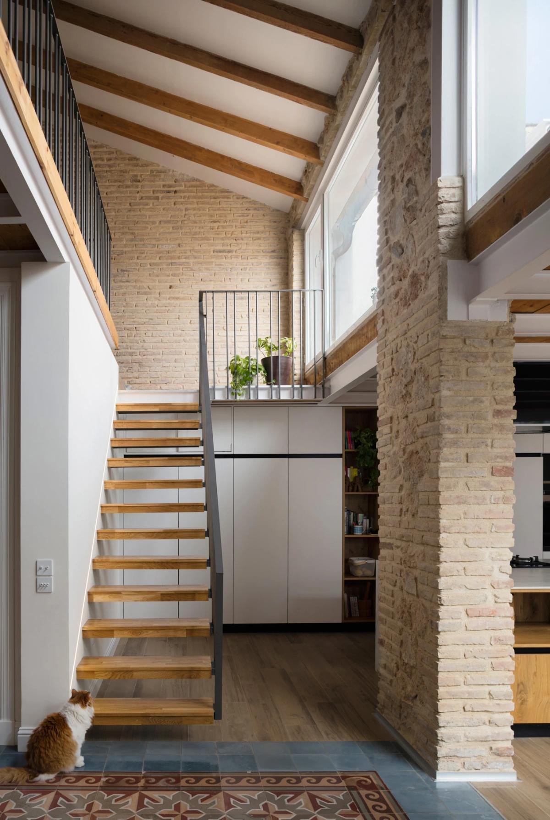
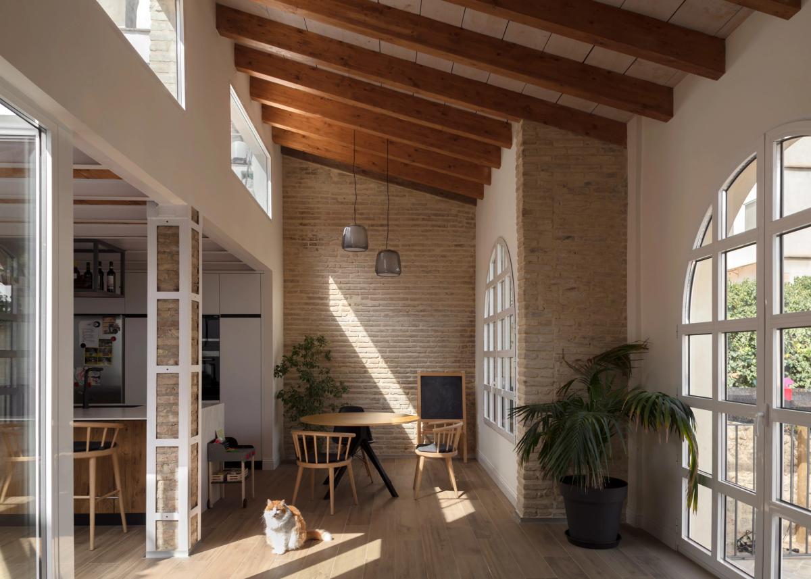
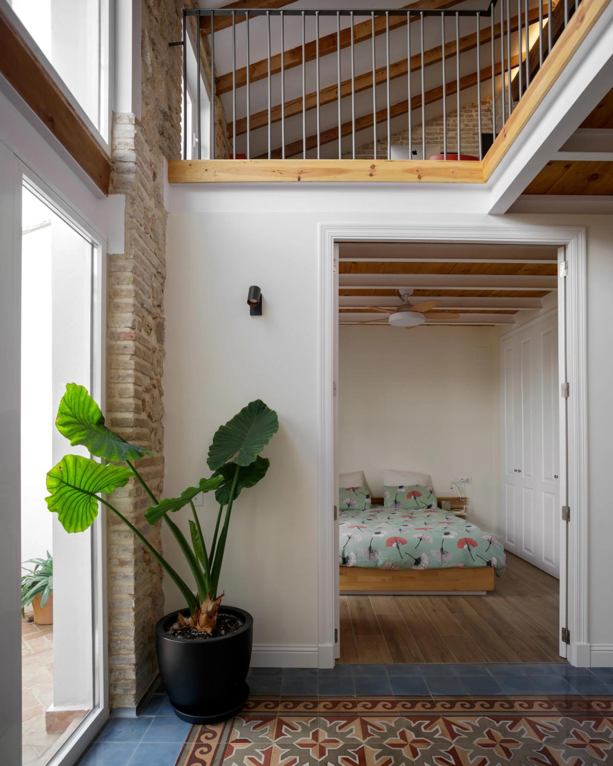
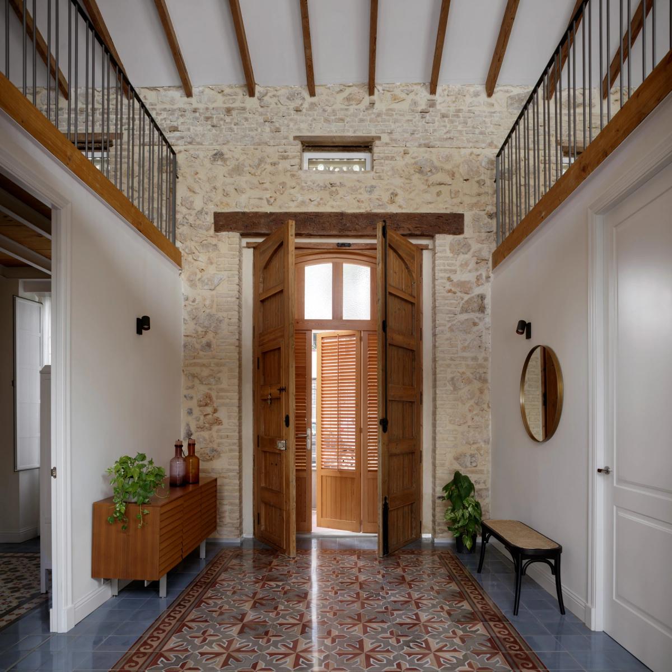
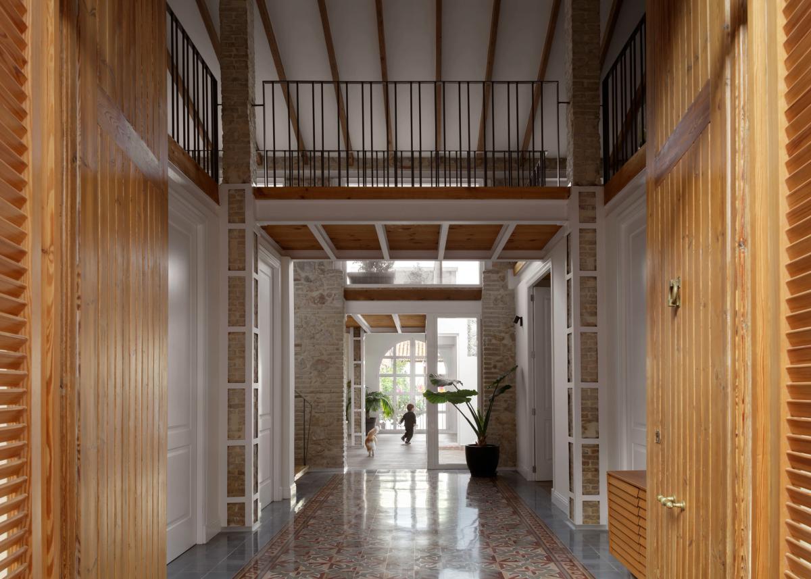
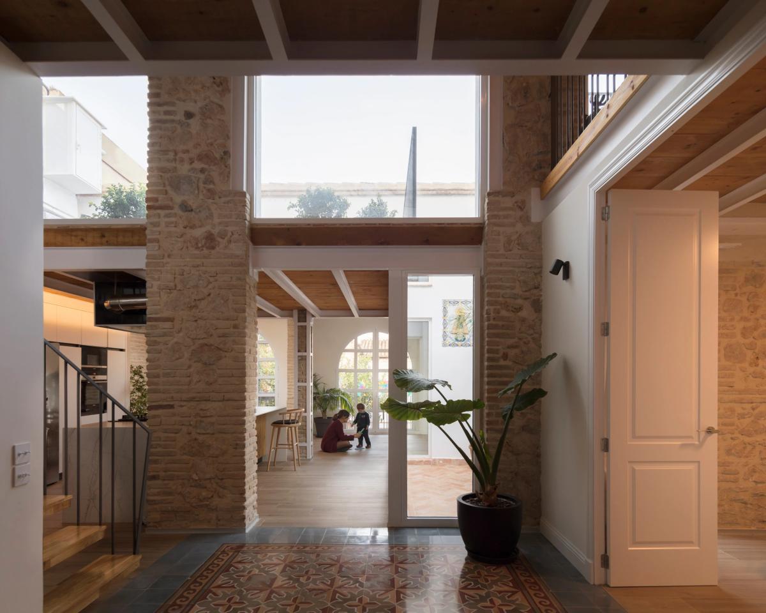
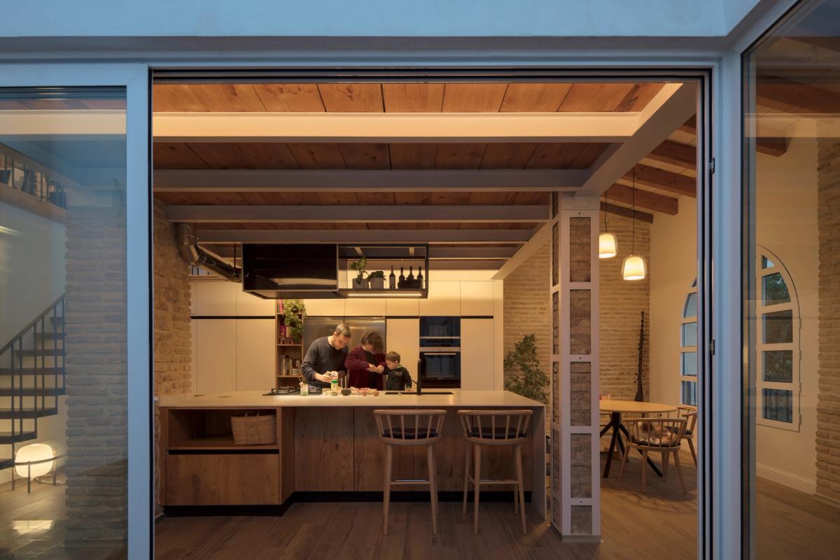
We carried out this project with a great deal of finesse. Our goal was to respect andemphasize the nature of this traditional Valencian house. It was imperative to us to find a way to regain the longitudinal axis of the building and allow natural light to enter and flood the residence.
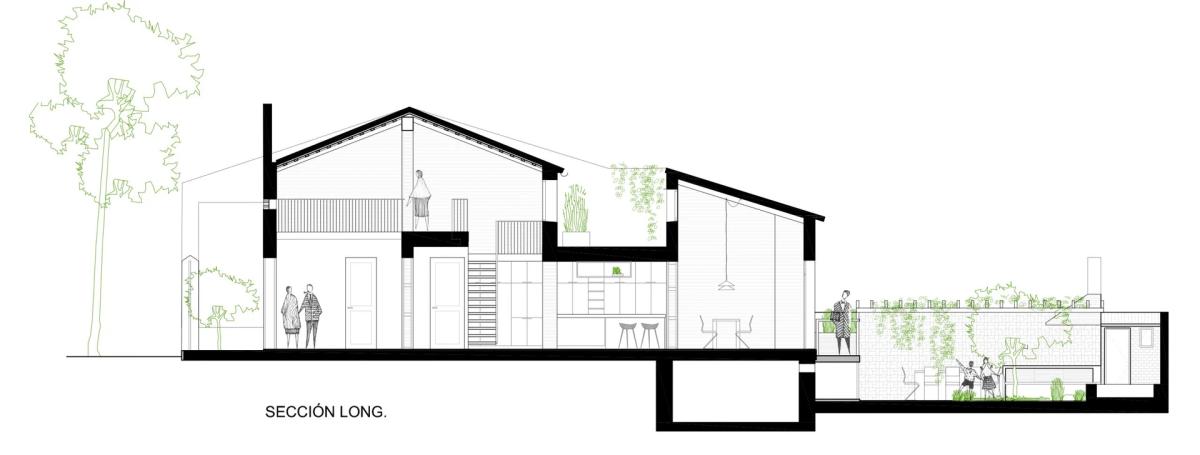
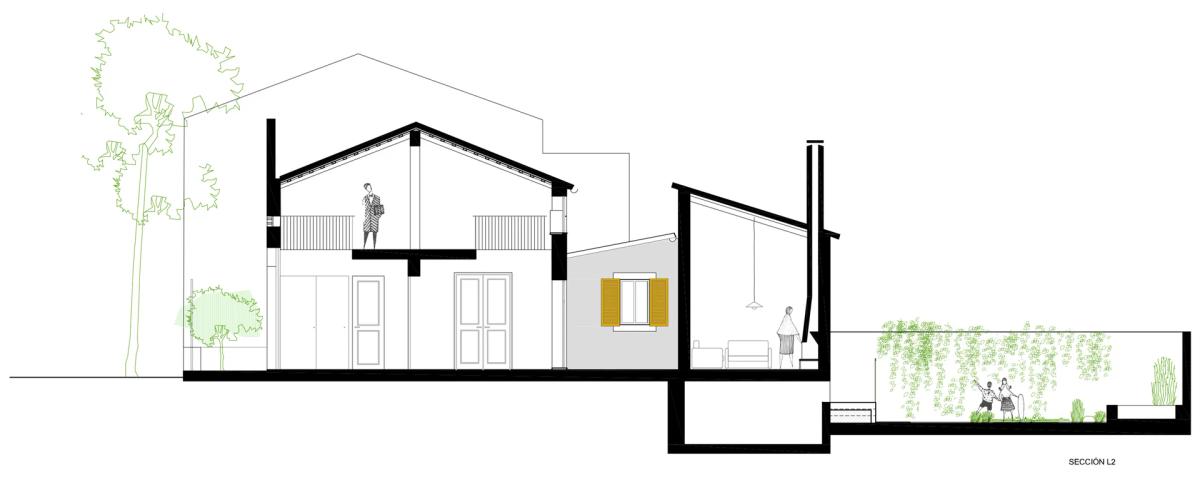
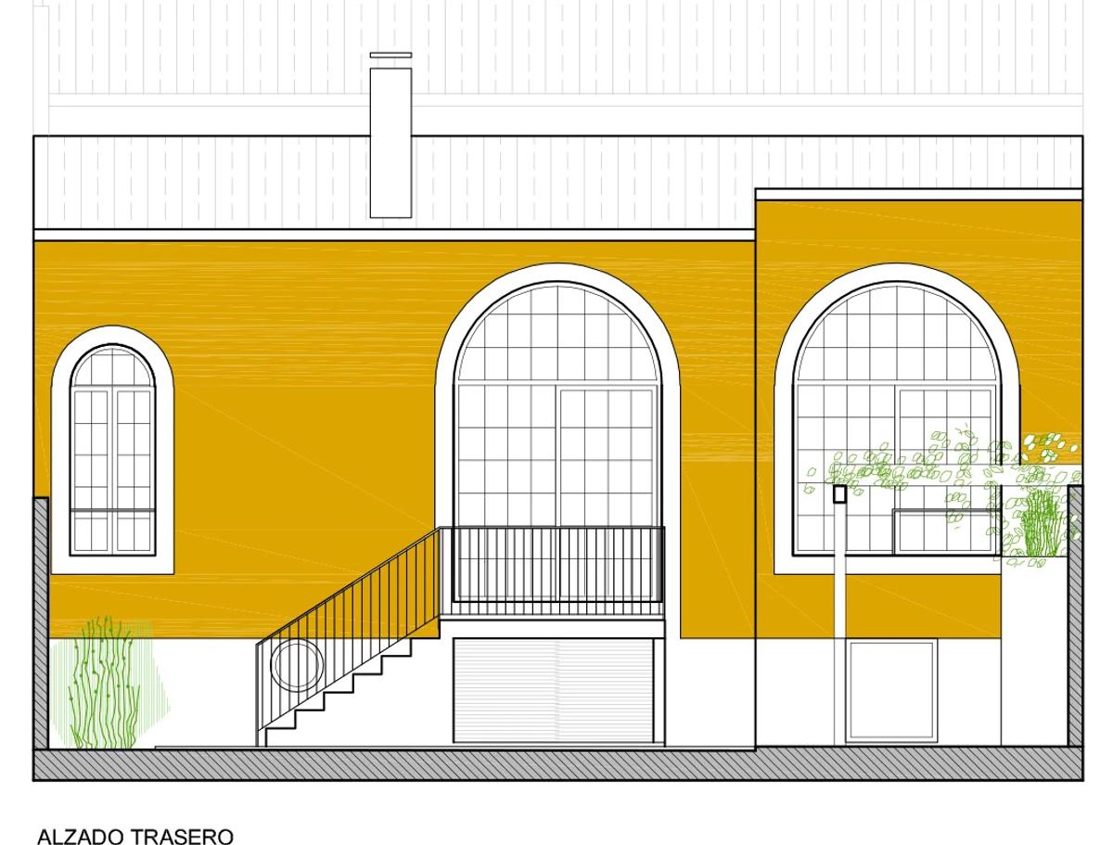
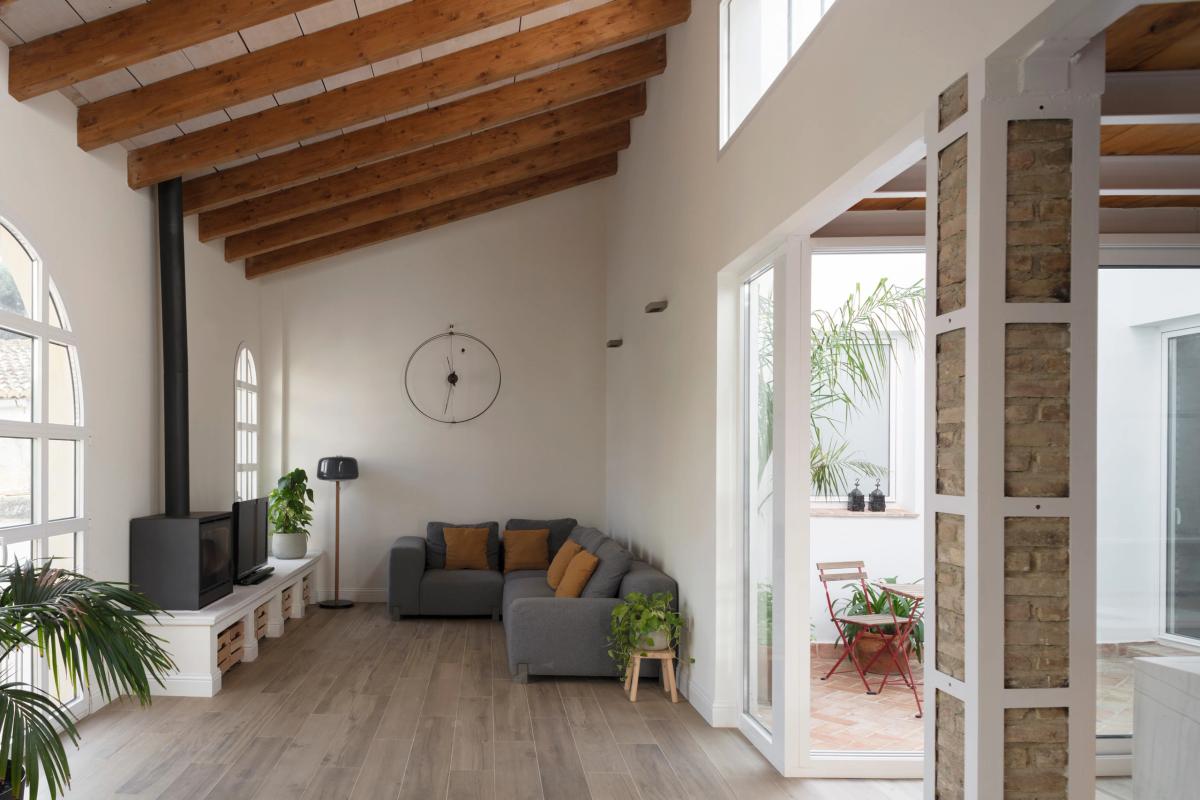
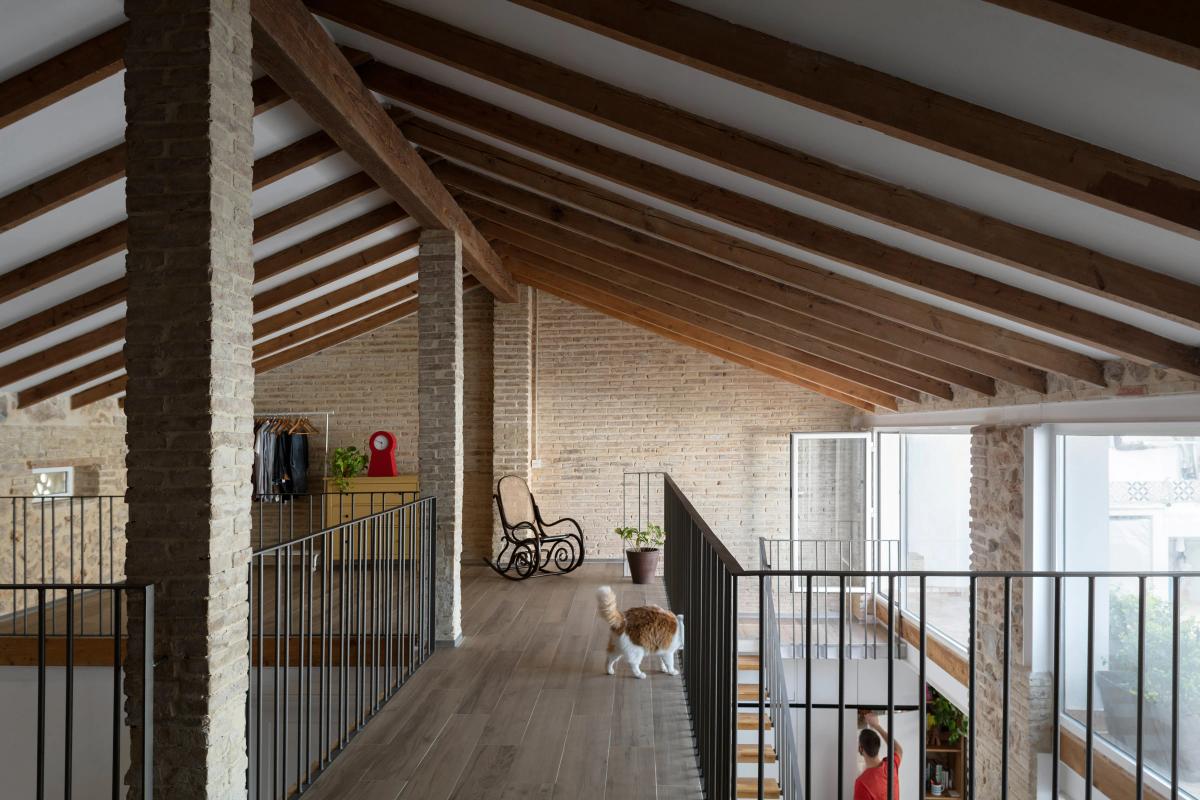
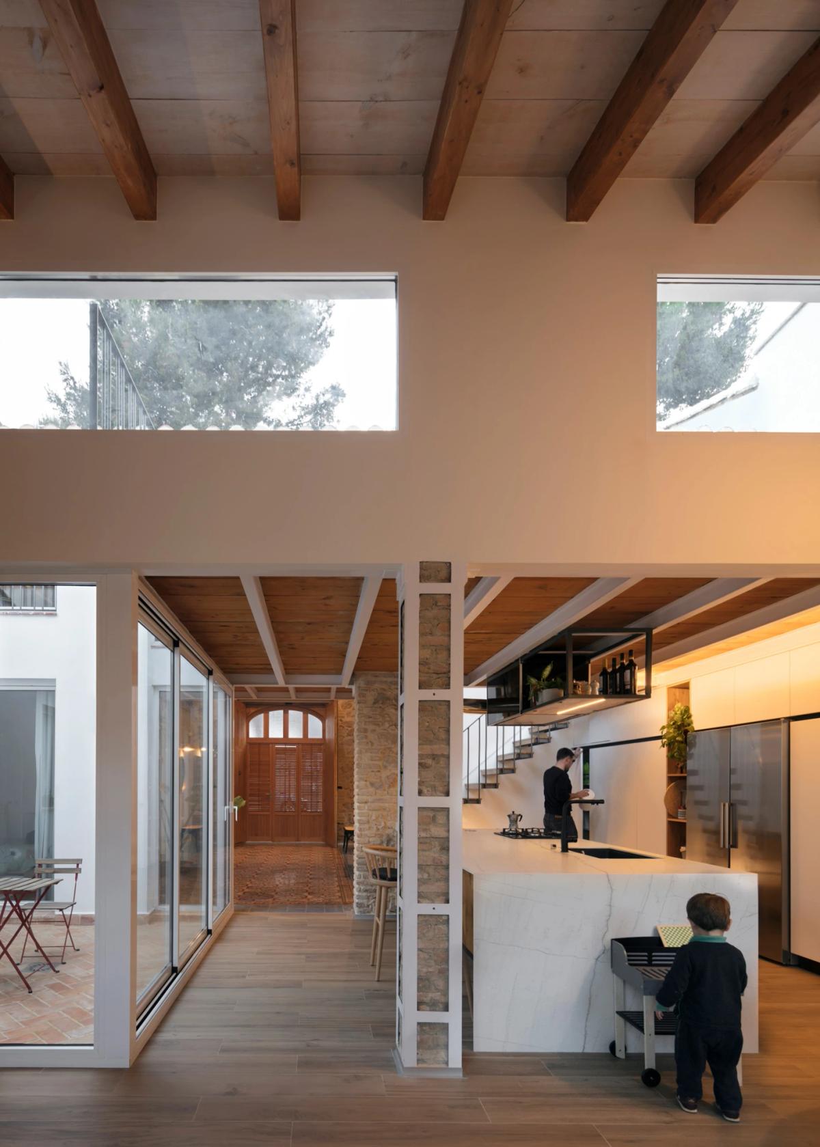
We connected the different spaces deliberately – both double-height and on the same floor – to create direct and indirect views of the beautiful outside.
The interplay of double heights and openings achieves natural cross-ventilation giving the house great comfort with minimal energy demand.
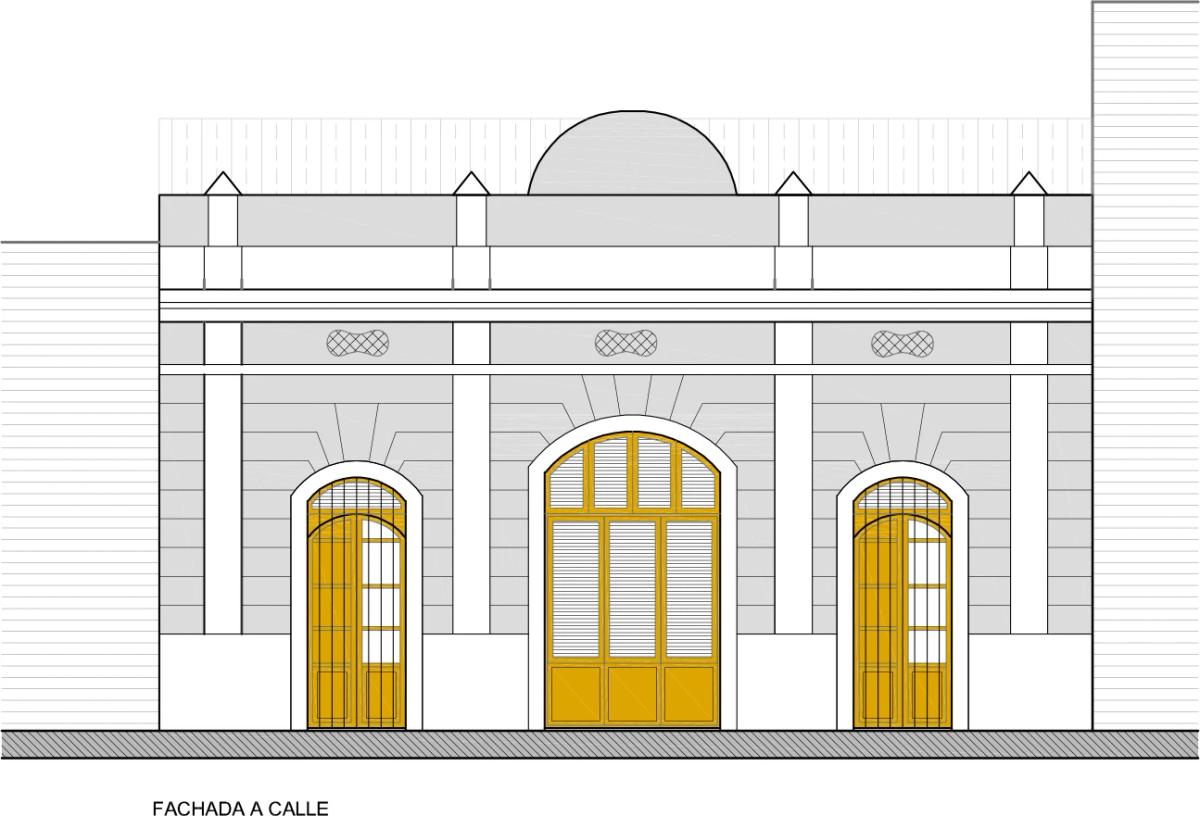
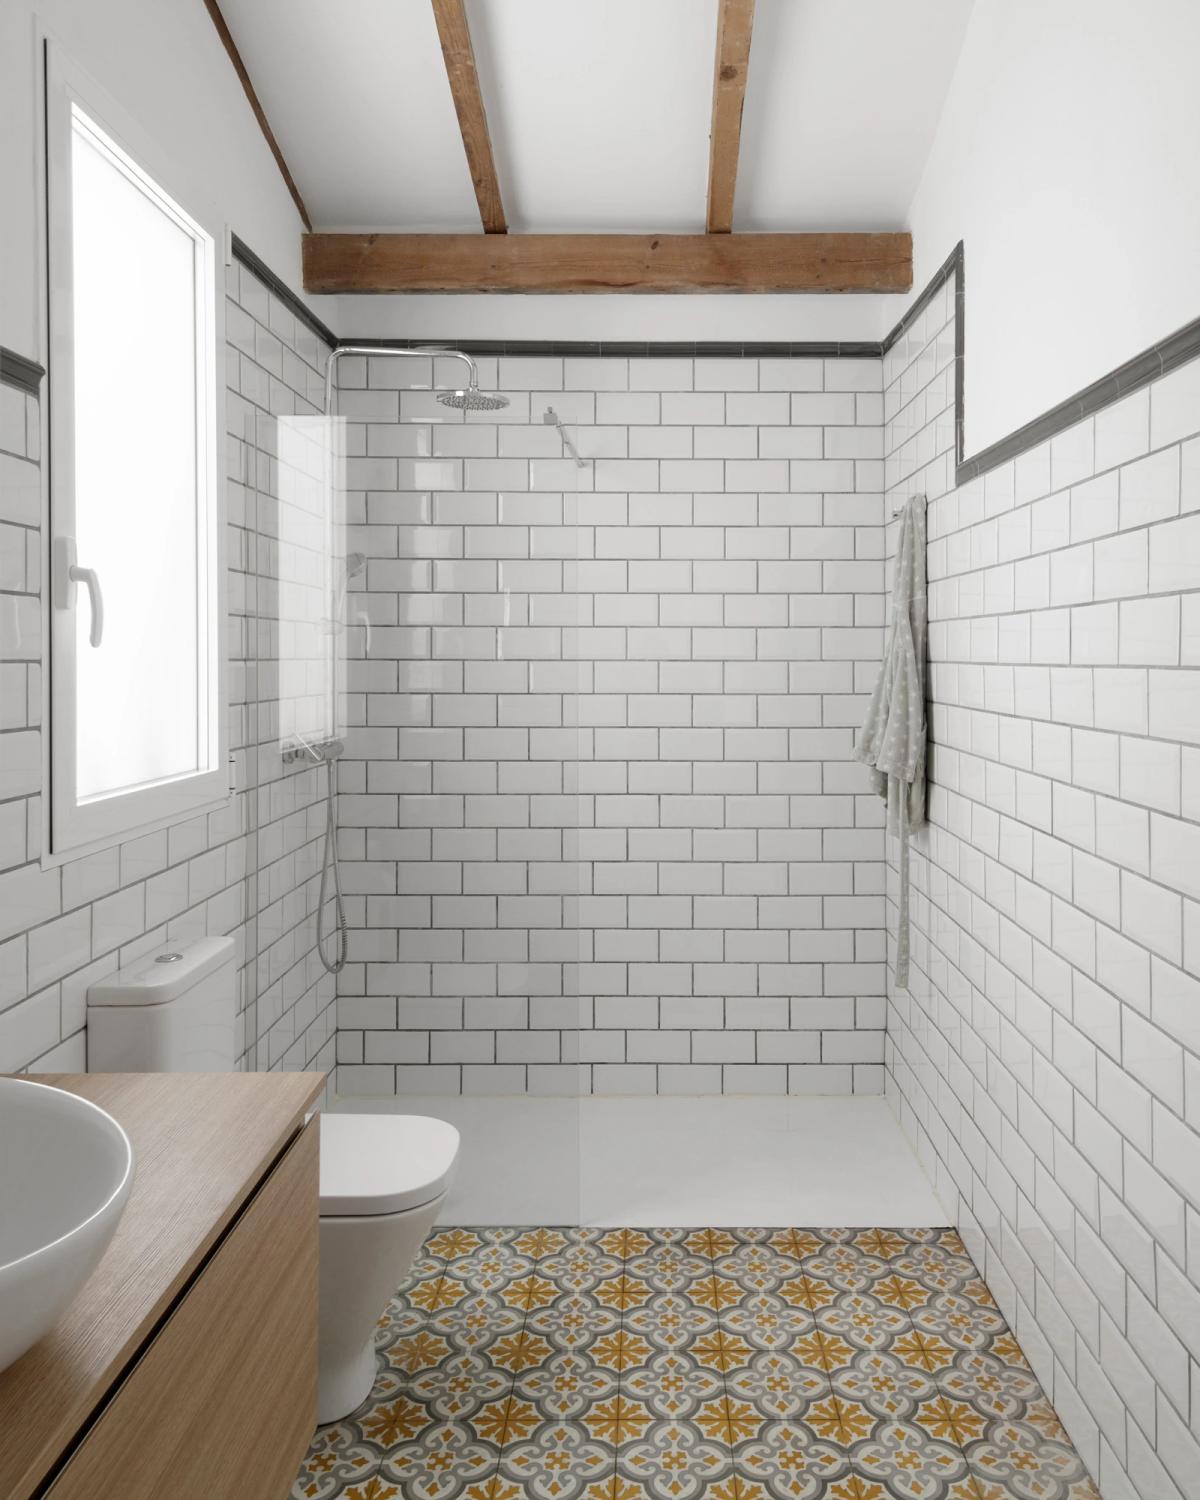
The key to this project was to recover and restore the preexisting high-quality materials, integrate them into our design and introduce new natural elements creating a harmonious relationship. Playing with the classic line in the carpentry finishes to give a warm character to the whole.
@MiniArchitecture
Project: miniArquitectura (Yoana Ibáñez Alabadí + Laia Ibáñez Alabadí) in collaboration with Jordi Martín Grao ( martín&accino arquitectos)
Work: Valentia Aedifica
Photographs: Milena Villalba
Video: Aleix Alabadí
**Publications**
[HOME STRATOSPHERE](https://www.homestratosphere.com/house-in-godella-by-miniarquitectura-martinaccino-arquitectos/)
[ARCHILOVERS](https://www.archilovers.com/projects/289363/house-in-godella.html)
[ARCHIDAILY](https://www.archdaily.com/963690/house-in-godella-miniarquitectura-plus-martin-and-accino-arquitectos?utm_source=offices&utm_medium=email&utm_campaign=just-published)
[ARCHELLO](https://archello.com/project/house-in-godella)
[DWELL](https://www.dwell.com/article/the-house-in-valencia-by-miniarquitectura-and-martin-and-accino-arquitectos-bedc9fb6)
SEP 2021
DECO Magazine
OCT/NOV/DIC 2021
Taiwanese print edition magazine